Gurun
Pertahankan Struktur
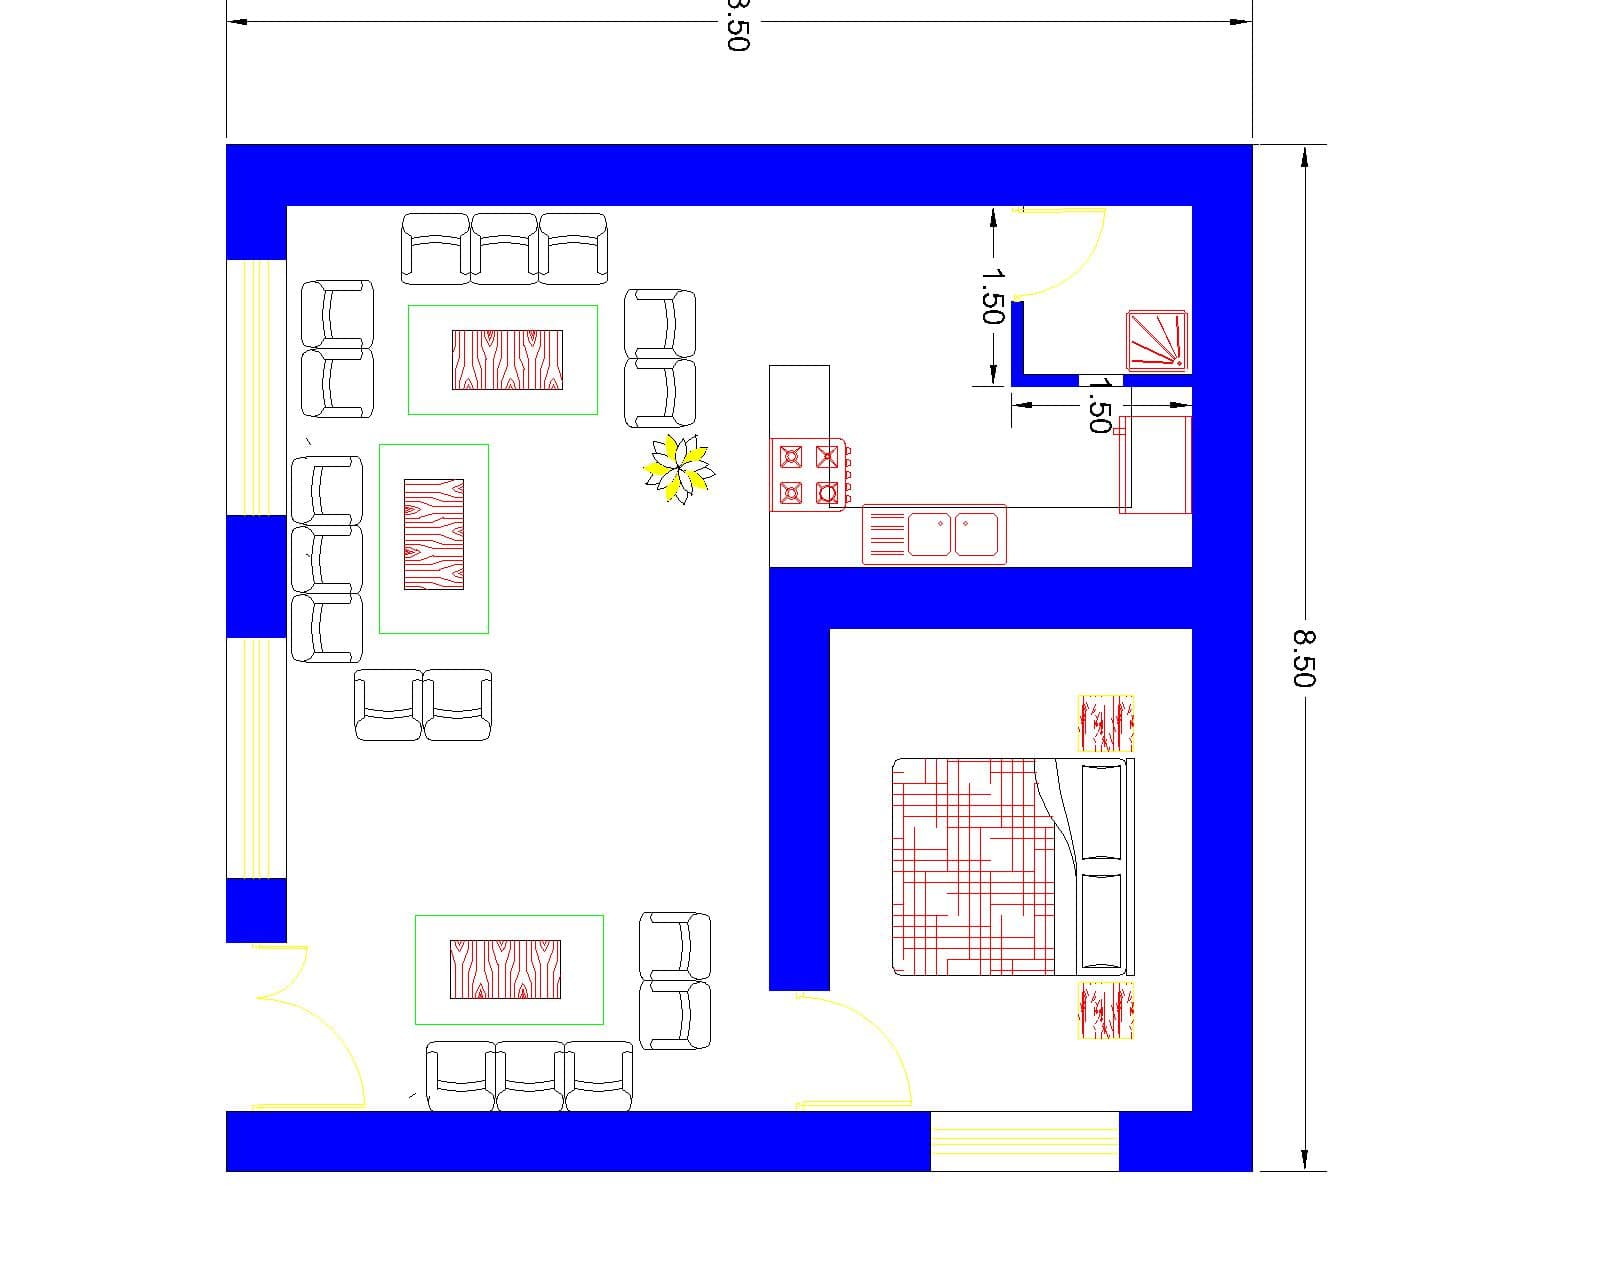
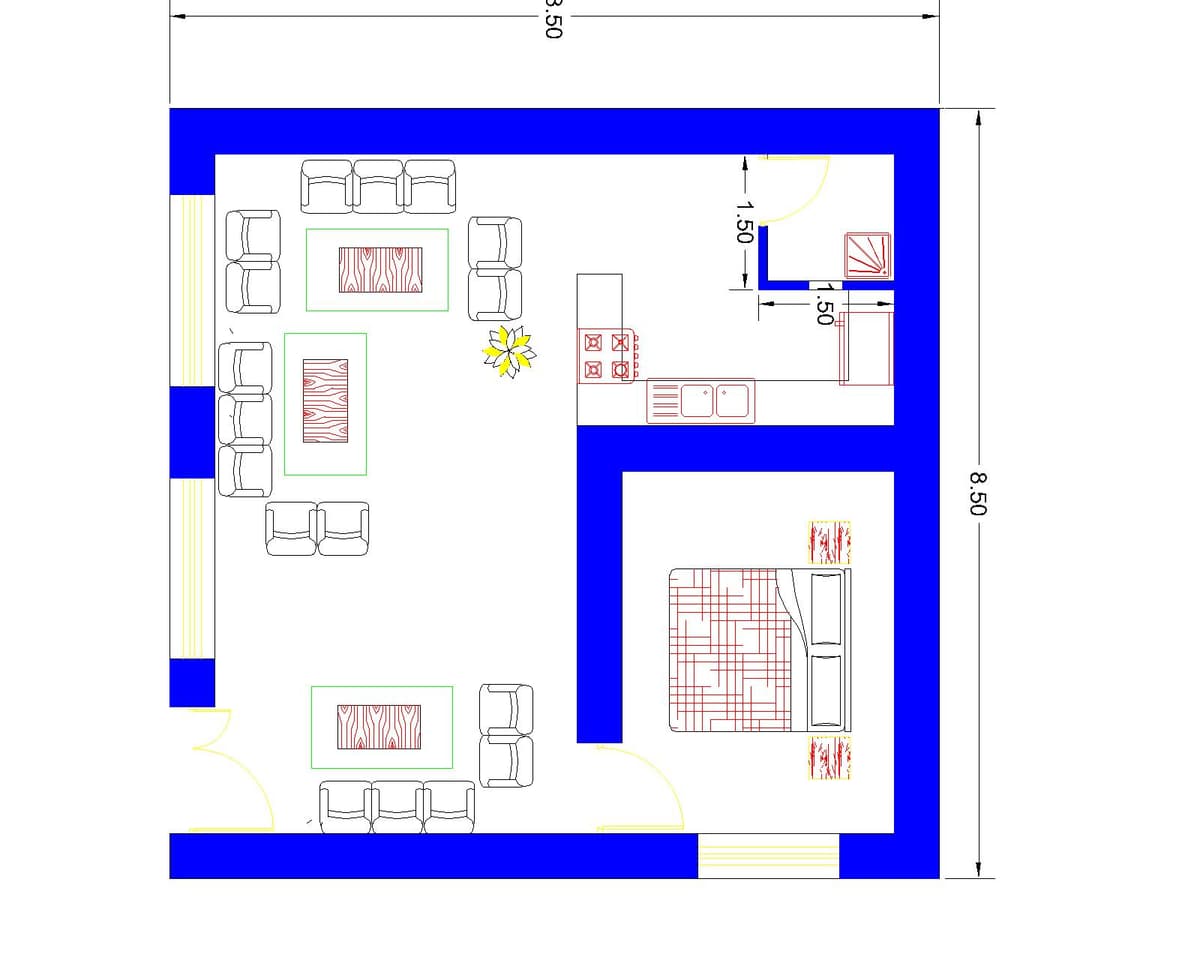

A high-end, top-down orthographic 3D architectural floor plan model photograph of a modern apartment, captured with crisp focus and soft, natural overhead daylight casting realistic shadows. The thick, solid structural walls are finished in a smooth, matte white painted plaster. The spacious living room and entrance foyer are lined with a plush, textured white carpet, featuring minimalist white fabric upholstered sofas arranged around elegant wooden coffee tables under the soft side-lighting from the left windows. In the kitchen area, clean, matte-white cabinets are installed alongside light ceramic tiled flooring and countertops with subtle grout lines. The staircase near the bottom entrance displays beautifully crafted steps with precise 17-centimeter risers. Realistic light-tone oak wood doors are shown open, matching the swing paths in the plan. The bedroom features a neatly made bed with realistic fabric creases, and the compact bathroom shows detailed tiles and fixtures. The entire scene is photographed with the clarity of a professional architectural rendering, showing subtle surface textures, dust-free satin finishes, and realistic direct and indirect lighting gradients.