Fusi Modern

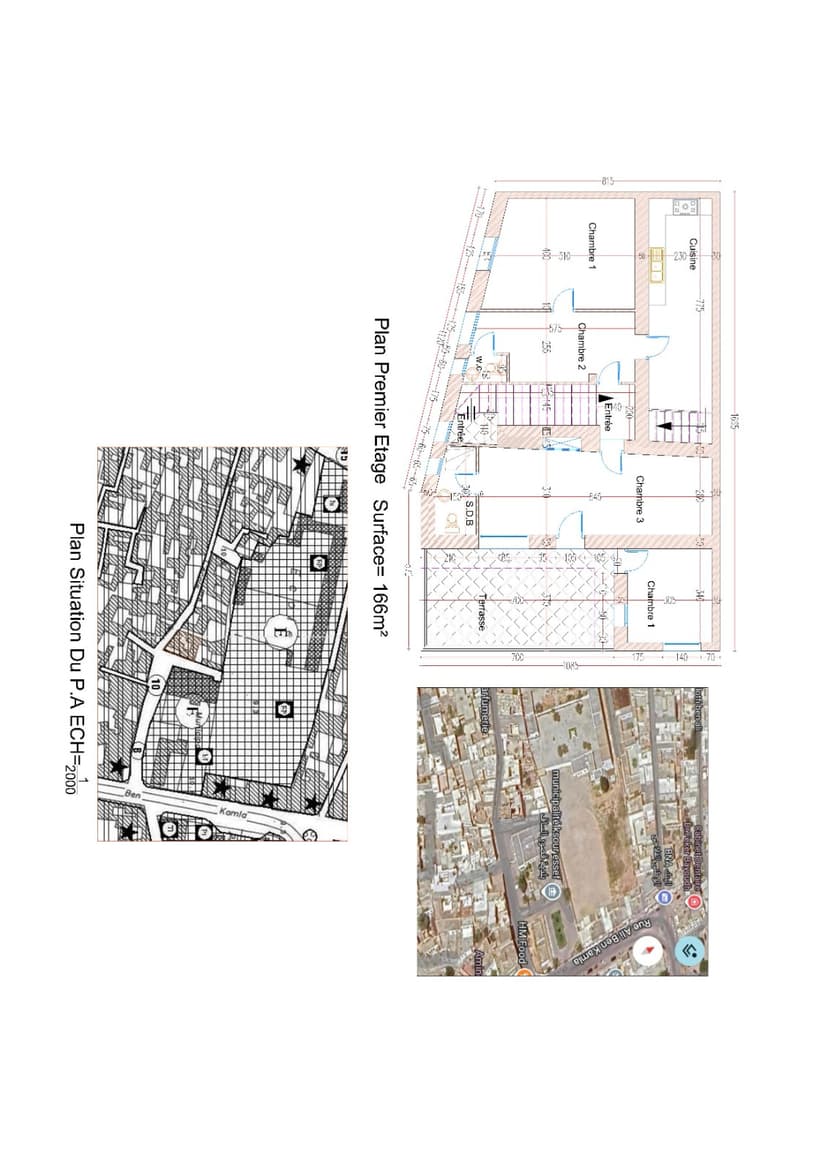

An incredibly lifelike, richly detailed, photorealistic top-down architectural interior photograph of a modern fusion early childhood daycare and preschool center set in a sun-drenched urban educational facility. The scene is illuminated by crisp, bright midday summer sunlight streaming through large south-facing windows and the open terrace, creating a cheerful, safe, and uplifting atmosphere. Captured with a high-resolution architectural camera fitted with a 24mm tilt-shift lens, emphasizing natural birch wood surfaces, matte rubberized safety flooring, and subtle pastel wall textures. The spacious layout effortlessly reimagines the original residential floor plan into a dynamic daycare, converting the former bedrooms into four dedicated, distinct learning spaces: Classrooms 1 through 4. Each colorful classroom is thoughtfully appointed with child-sized ergonomic tables, miniature wooden chairs, soft reading cushions, low Montessori-style shelving filled with educational toys, and designated play corners designed specifically for toddlers and young girls. The central entrance leads past updated child-accessible washing stations and a bright communal snack preparation kitchen, while the adjoining outdoor terrace serves as a secure, sunlit open-air play deck equipped with artificial turf, sensory activity tables, and light shade sails.