Minimalis
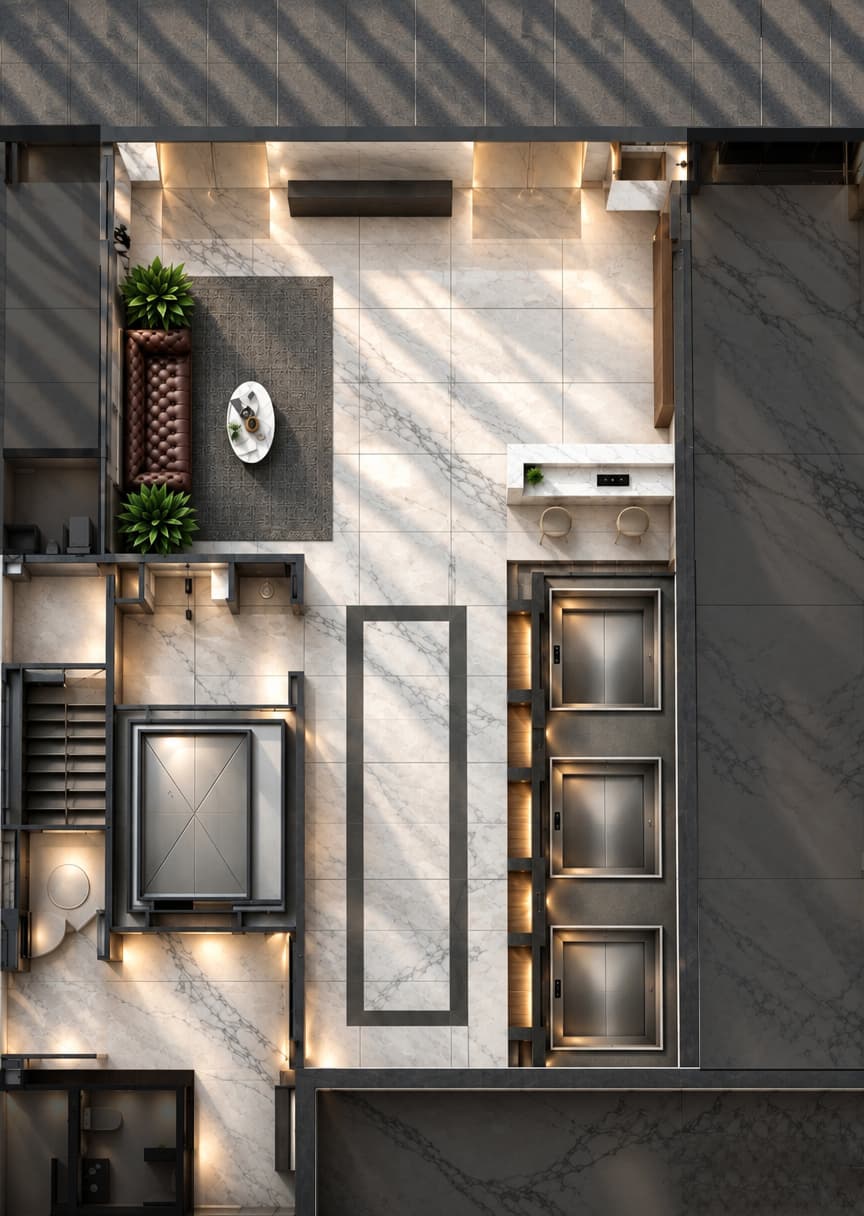
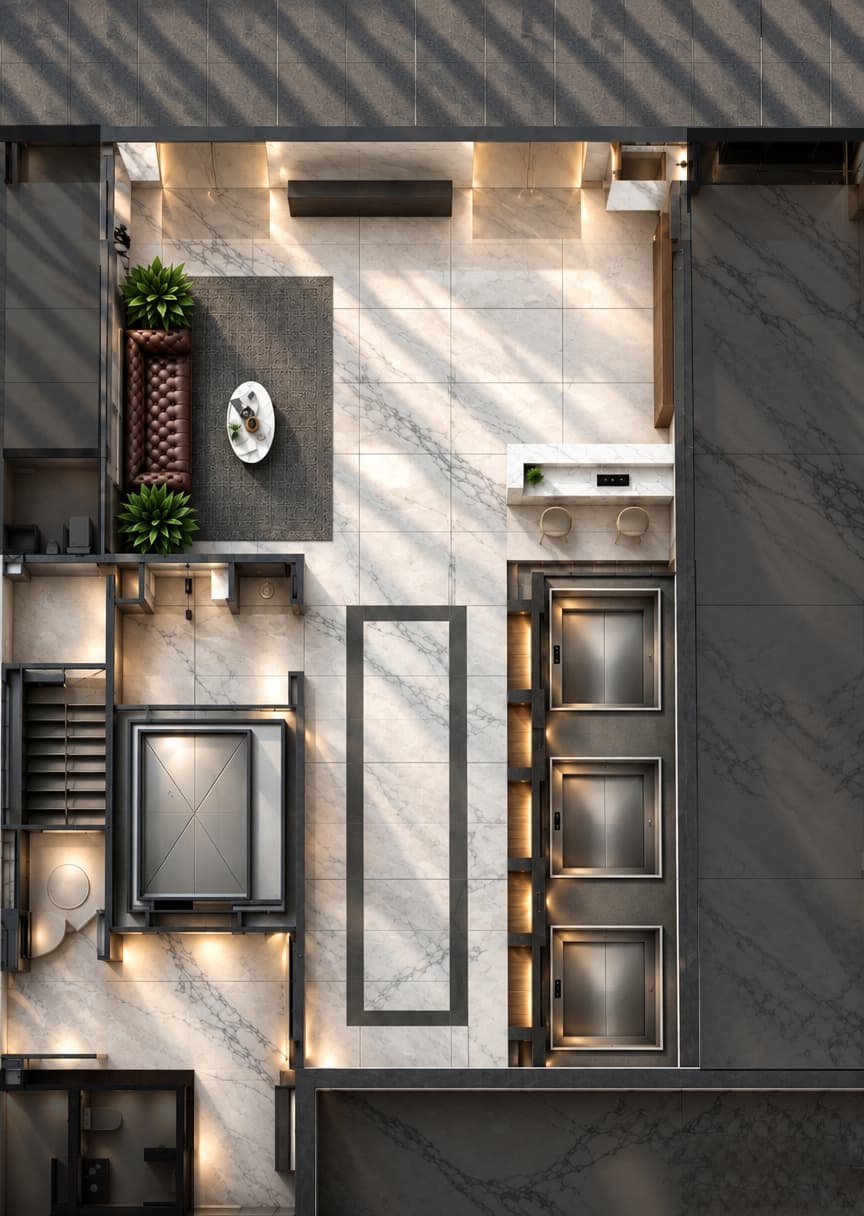

An incredibly lifelike, richly detailed, photorealistic top-down architectural floor plan rendering of a luxury hotel lobby set in a sun-drenched, minimalist haven. The scene is illuminated by soft, natural light filtering through high-level slats, casting dramatic, rhythmic shadows across the polished white marble floors, creating a tranquil and sophisticated atmosphere. Captured with a high-angle 35mm perspective, the shot emphasizes the interplay of textures, from the sumptuous, button-tufted mahogany leather sofa and plush charcoal rug to the cool, veined surfaces of the marble flooring and the brushed-metal finish of the trio of sleek elevators. The composition is masterfully balanced, showcasing a seamless flow between the intimate lounge area, the crisp marble concierge desk, and the vertical circulation core, all anchored by a minimalist aesthetic that conveys a sense of curated, high-end hospitality.