Minimalis
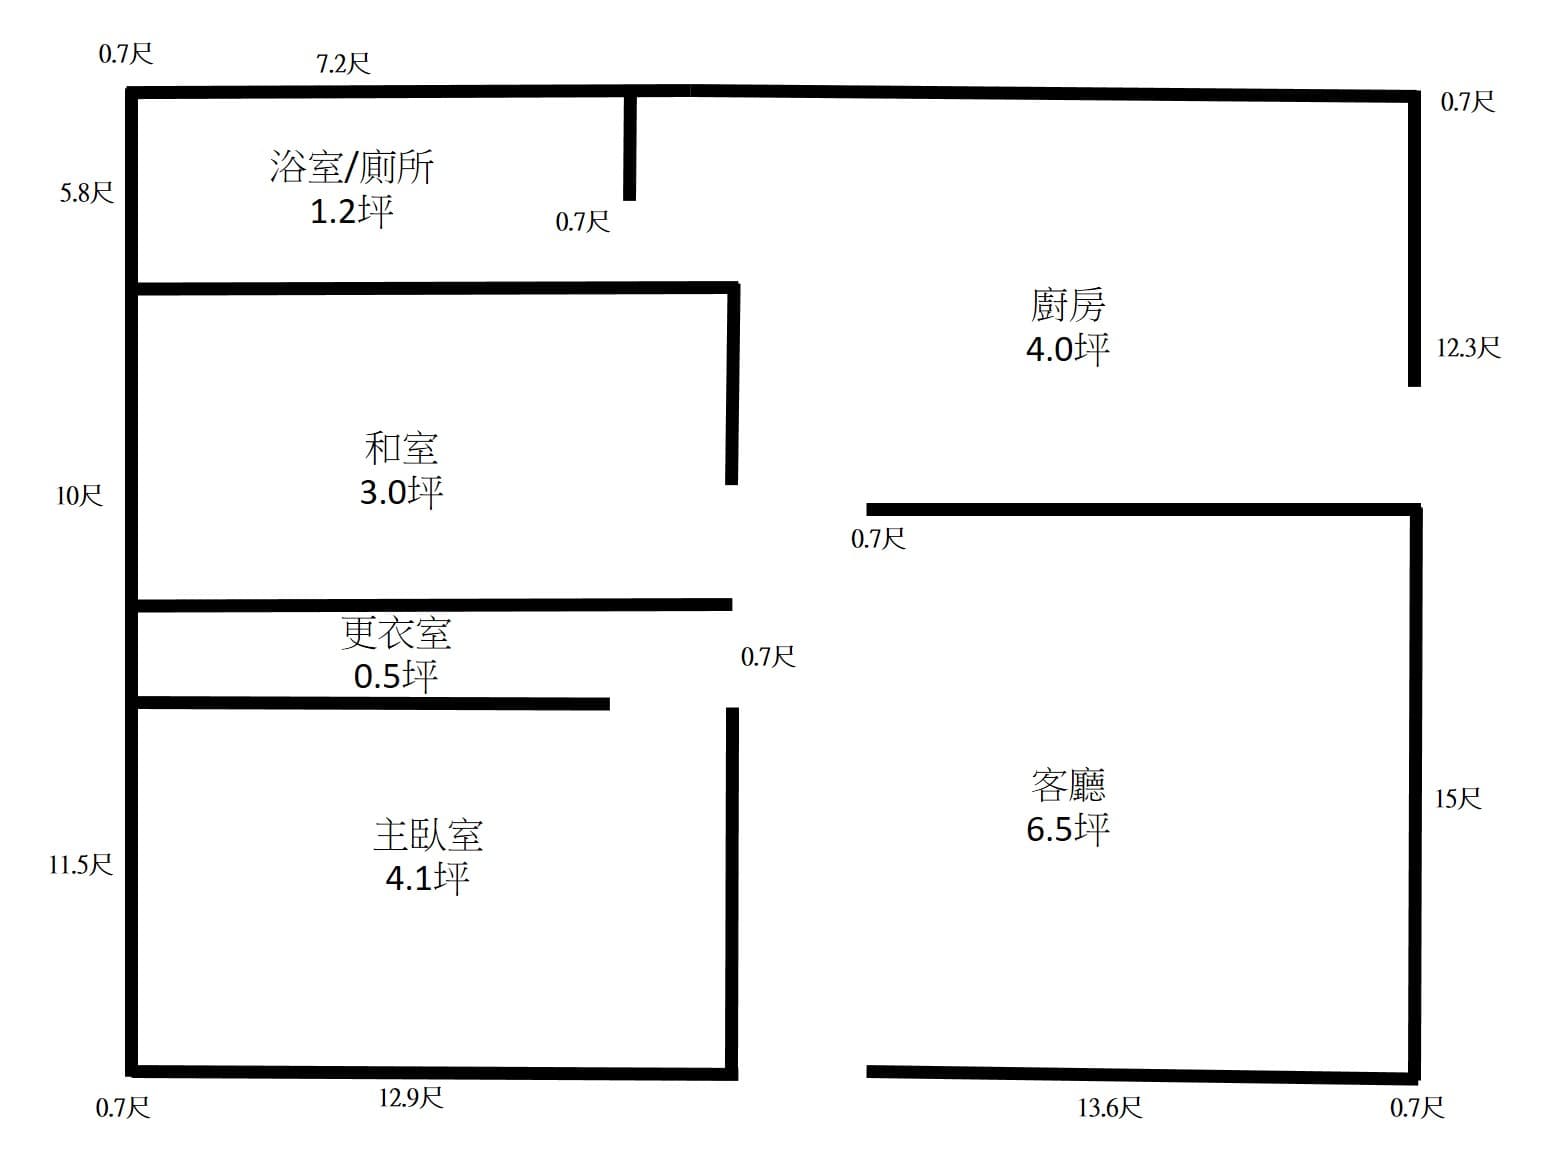
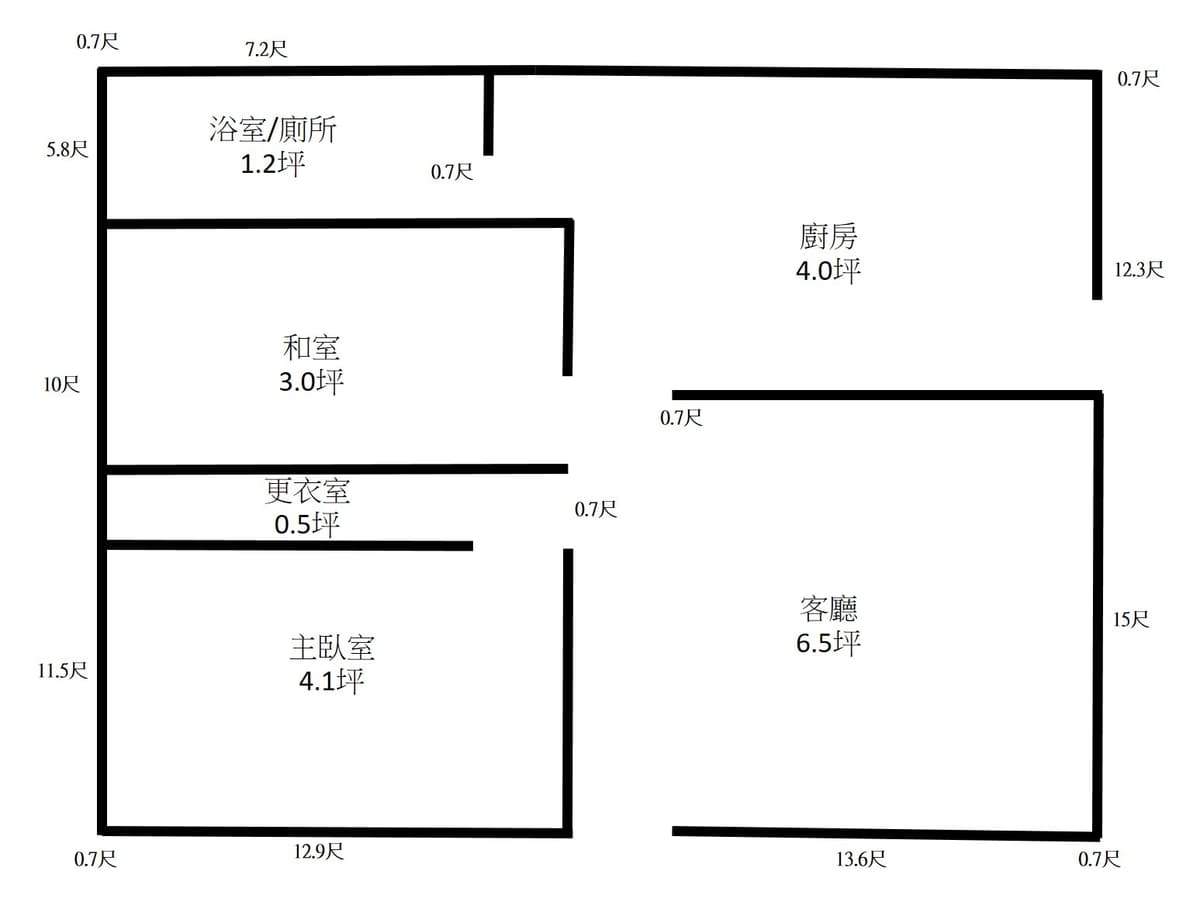

An incredibly lifelike, richly detailed, photorealistic top-down architectural cutaway photograph of a boutique-hotel inspired minimalist apartment set in an elegant urban residence. The scene is illuminated by soft, natural morning sunlight streaming through multiple sleek windows and complemented by warm, recessed architectural LED strips, creating an effortlessly serene, airy, and tranquil atmosphere. Captured with a high-resolution medium format camera and a sharp tilt-shift lens, emphasizing the seamless natural oak floorboards, polished quartz surfaces, and meticulously tailored proportions throughout the entire layout. In the open-plan living area, a plush oatmeal-toned L-shaped sofa and a low wooden coffee table anchor the center, complemented by a streamlined television console against the left divider and built-in minimalist bookshelves across the upper partition, while an understated air conditioner sits mounted above the southern picture window. Directly adjacent, the gourmet kitchen is centered around a pristine stone prep island, surrounded by matte-finish L-shaped cabinetry fitted in the upper right corner, a built-in refrigerator to its left, and a dedicated wall AC unit. The private master suite features a platform bed headboard aligned cleanly against the north wall, illuminated by natural light from dual-aspect windows on the south and west. Next to the dedicated walk-in wardrobe, the modern tatami room boasts a central low table, an elegant vanity desk along the upper wall, and dedicated climate control. Tucked in the far corner, the spa-like bathroom highlights seamless glass dry-and-wet separation, a window-lit washbasin beside a modern toilet, and a discreet front-loading laundry station stationed just outside the entrance.