Minimalis
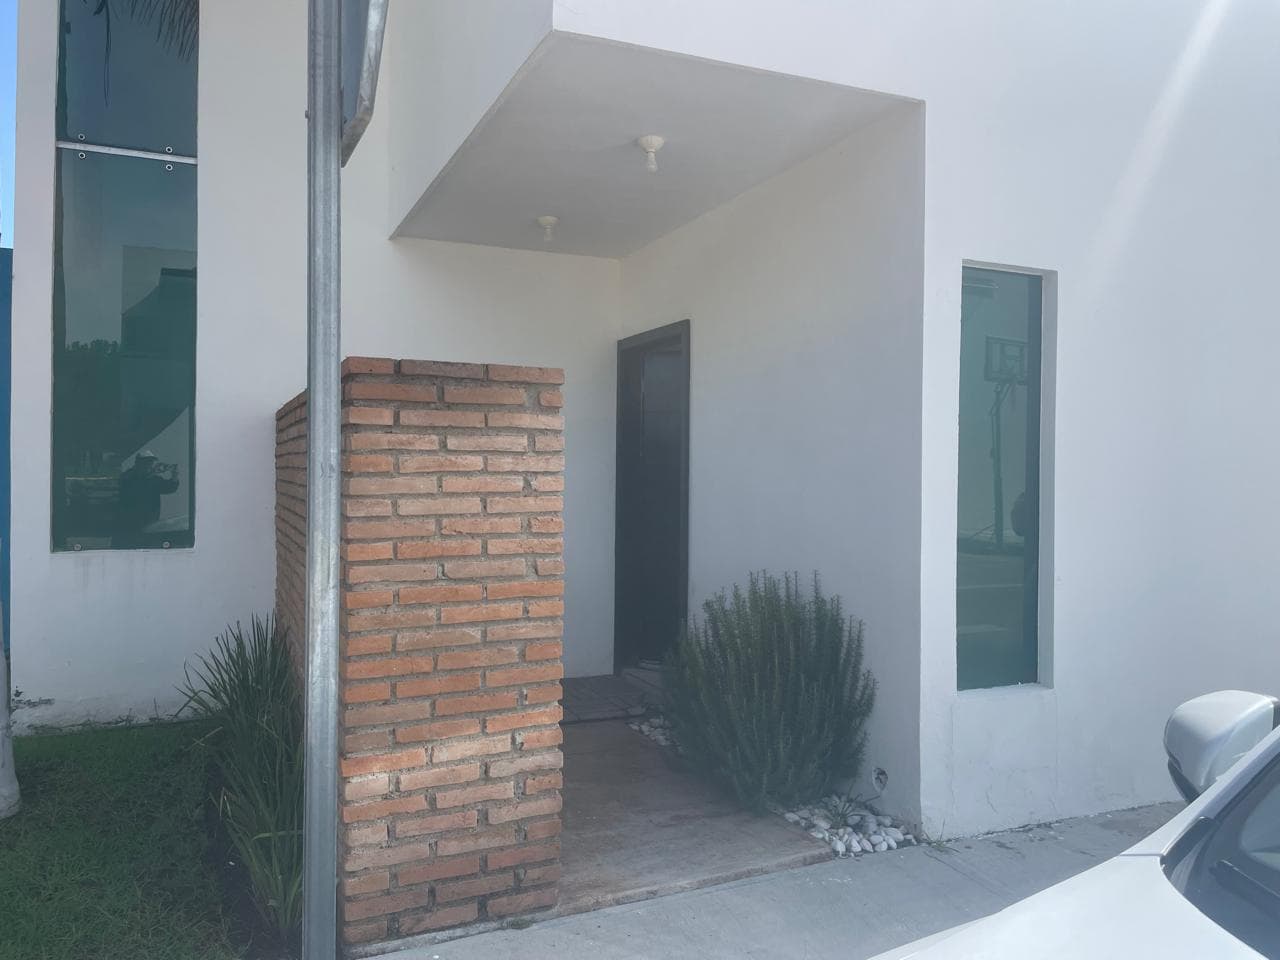
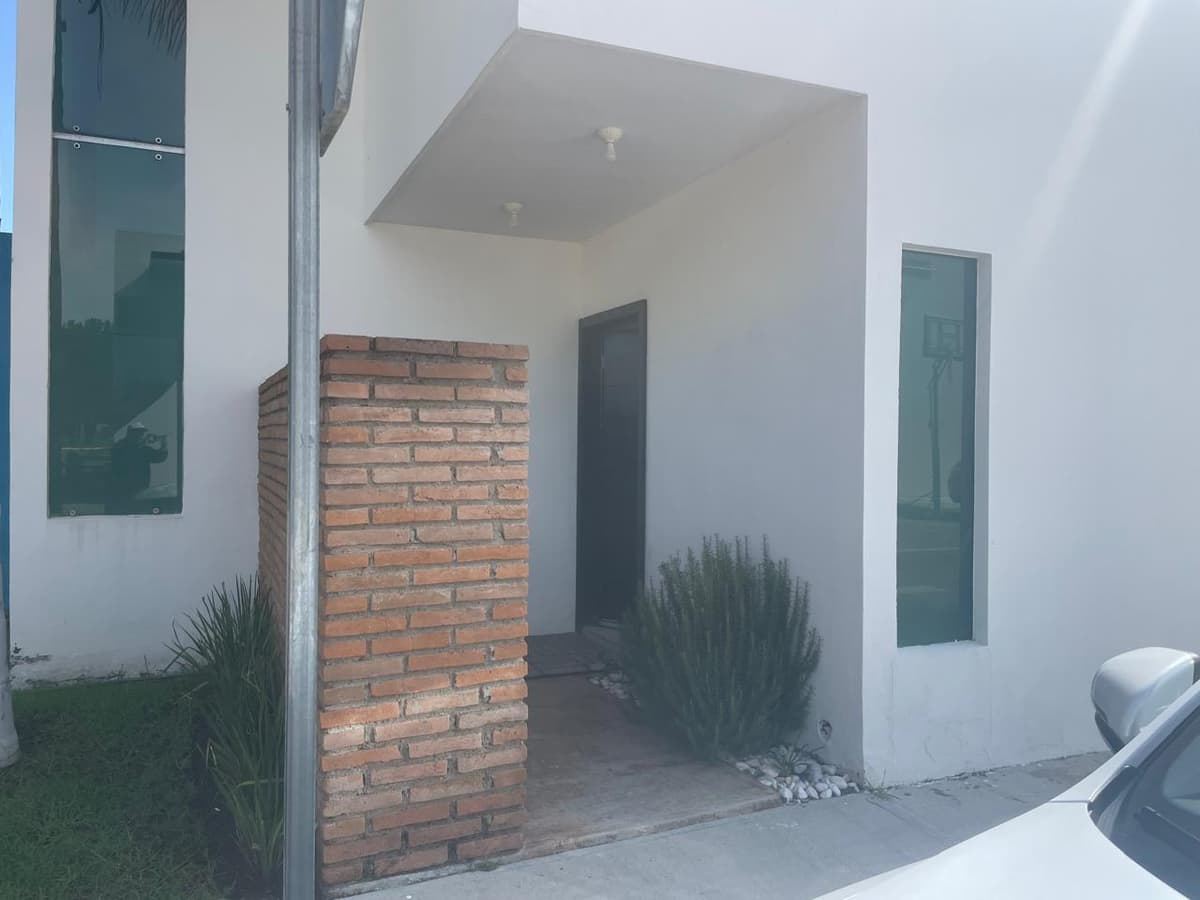

An incredibly lifelike, richly detailed, photorealistic eye-level architectural shot of a modern minimalist residential entrance and outdoor patio set in an upscale, sun-drenched suburban environment during spring. The scene is illuminated by brilliant midday sunlight that casts sharp, elegant architectural shadows, creating a serene, luminous, and refined atmosphere. Captured with a 35mm tilt-shift architectural lens, emphasizing the tactile harmony of smooth off-white stucco, natural cantera stone, fine wood grain, and sleek metal accents. The redesigned entryway is defined by a striking floor-to-ceiling pivot door constructed from vertical slats of light natural oak, seamlessly framed and accented by matte black ironwork. Flanking the entrance, a magnificent floor-to-ceiling monolithic glass window invites light into the interior, bordered by razor-thin 5mm dark steel trim profiles that accentuate the building's crisp geometric lines. The former raw brick wall is transformed into a sophisticated architectural feature clad in textured, warm beige cantera stone, grounding the porch area. Lush, carefully curated vegetation—including sculptural ornamental grasses, fragrant rosemary, and a subtle potted olive tree nestled over polished white river pebbles—softens the clean volumes, completing a tranquil, modern minimalist haven.