Fusi Modern
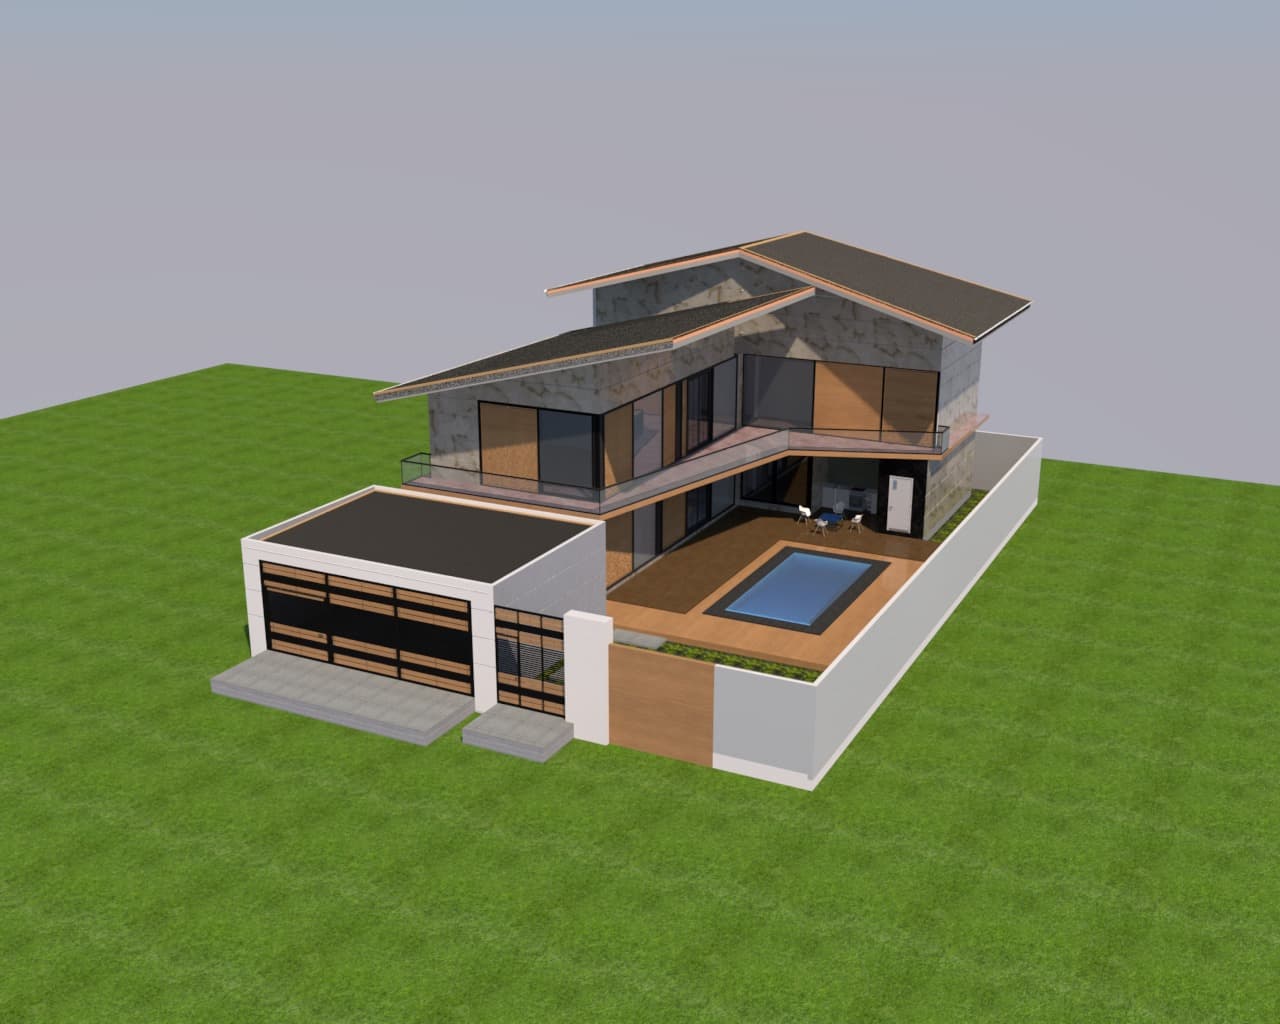
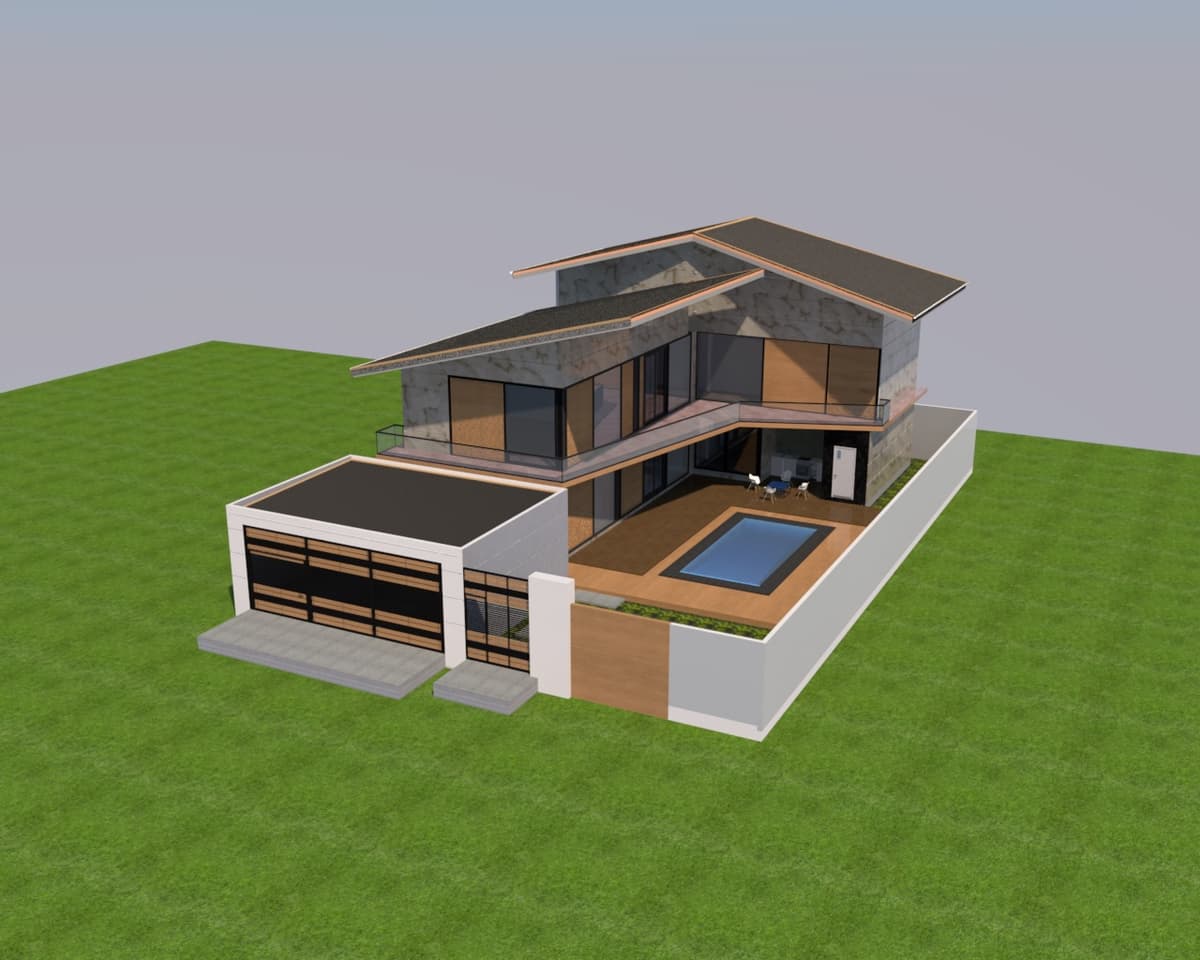

An incredibly lifelike, richly detailed, photorealistic bird’s-eye architectural rendering of a modern fusion villa set in a pristine suburban landscape. The scene is illuminated by the soft, diffused light of a late afternoon sun, creating a serene and inviting atmosphere. Captured with a high-end tilt-shift lens to accentuate the clean, geometric lines of the structure, the image highlights the sophisticated interplay between industrial-inspired metal accents and warm, natural timber cladding. The architecture features a bold, modular silhouette defined by sleek white surfaces and striking marble-textured paneling that contrasts elegantly with dark, charcoal-toned roofing. Large, floor-to-ceiling glass walls dissolve the boundary between the interior living space and the outdoor deck, revealing a glimpse of a minimalist, open-concept lounge styled with abstract wall art and a palette of monochrome tones punctuated by vibrant, curated accents. A sparkling, crystalline rectangular pool serves as the centerpiece of the terrace, framed by smooth, polished decking and lush, meticulously manicured greenery that flows seamlessly toward the perimeter wall. The composition captures the perfect harmony of contemporary luxury, where the sharp, industrial precision of the garage structure meets the soft, organic warmth of the residential garden retreat.