Minimalis
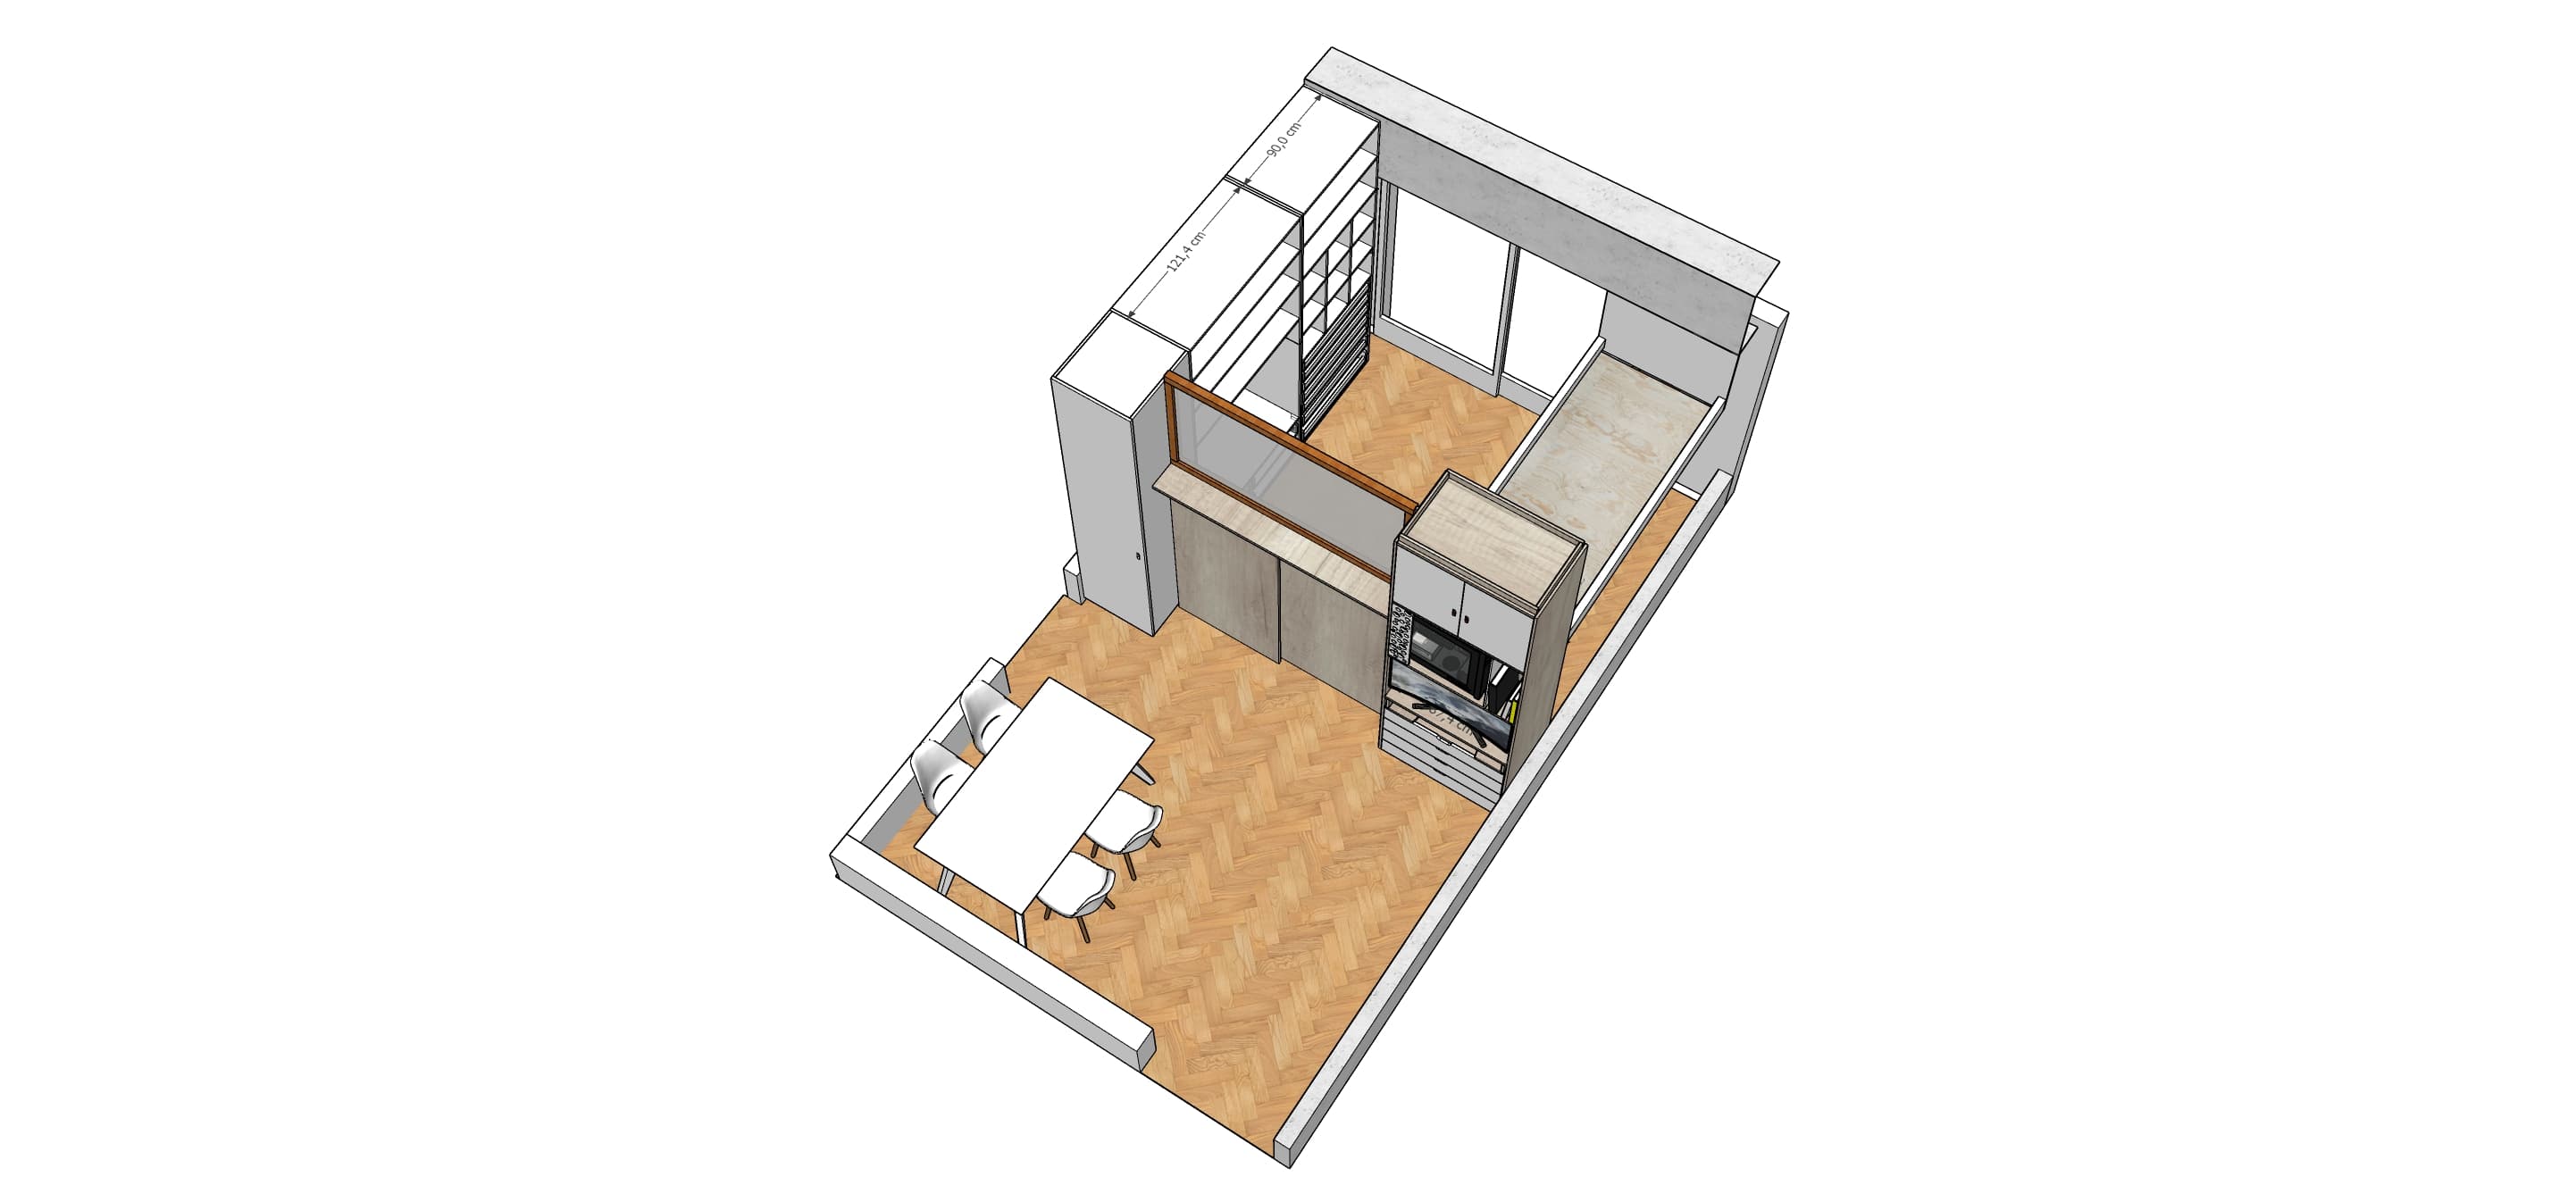
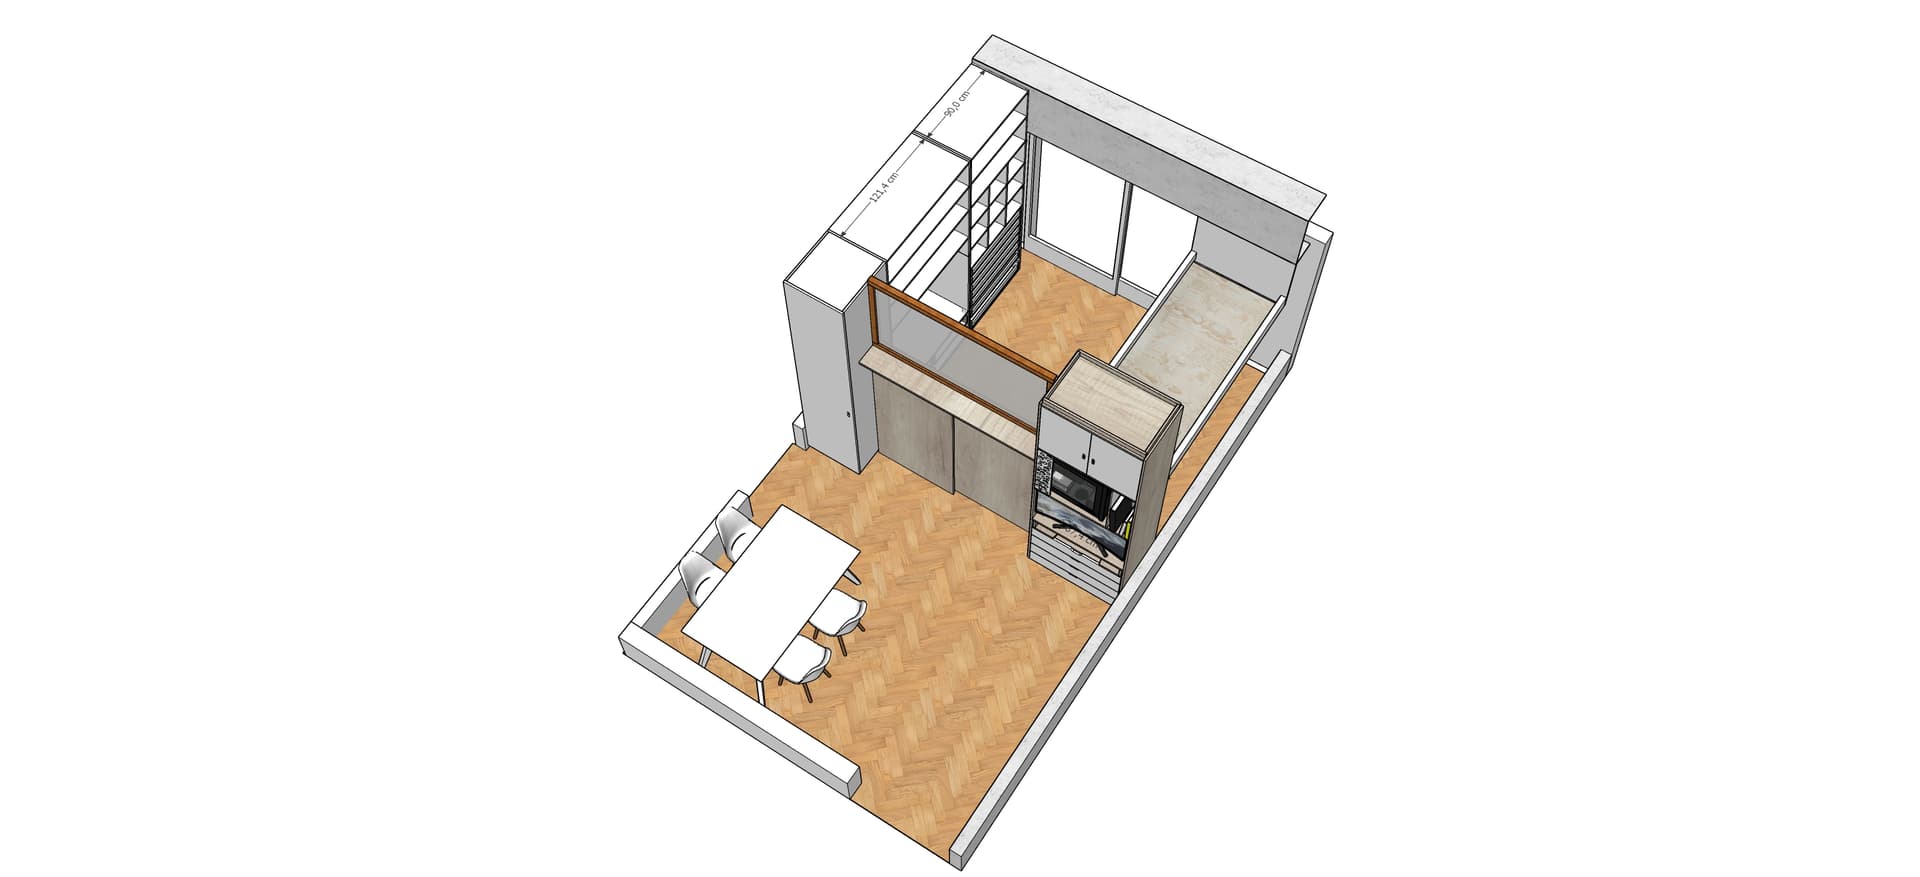

An incredibly lifelike, richly detailed, photorealistic isometric architectural visualization of a compact minimalist haven set in a bright, airy urban apartment. The scene is illuminated by soft, natural morning light streaming through the floor-to-ceiling glass partition, creating a serene and zen-inspired atmosphere. Captured with a 35mm lens, the image emphasizes the rich textures of the honey-toned herringbone oak flooring, the sleek matte-gray cabinetry, and the polished white dining surfaces. This streamlined studio apartment is a masterclass in functional elegance, where every inch is optimized for a clutter-free lifestyle. A dedicated workspace blends seamlessly into the architecture, featuring a minimalist wooden desk setup accented by a single, vibrant indoor plant that breathes life into the monochromatic palette of whites and soft grays. The interior is decorated with refined simplicity: a curated photography book rests on a clean surface, and a piece of abstract wall art adds a subtle touch of sophistication to the neutral walls. The spatial relationship between the cozy sleeping nook, divided by a thoughtful glass-and-wood partition, and the dining area creates a harmonious flow, showcasing a perfect balance of modern design and tranquil, intentional living.